
90 Littleton RdMorris Plains Boro, NJ 07950
Due to the health concerns created by Coronavirus we are offering personal 1-1 online video walkthough tours where possible.
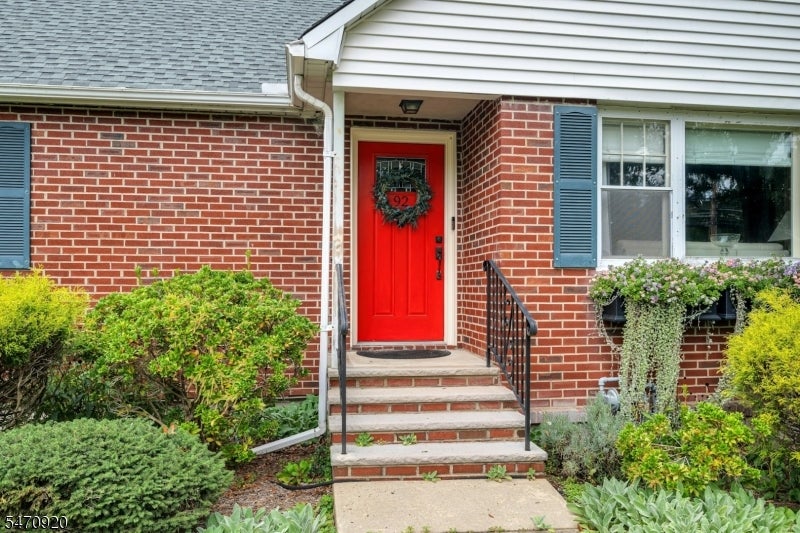


Surprisingly deceiving from the outside this 4 bedroom and 2 full bathrooms should not be missed. The fenced back yard alone is a gardeners dream offering abundant space for outdoor enjoyment, play and additional parking. Inside charm abounds from the inviting living room with brick gas fireplace to the sun-filled family room featuring loads of windows and lovely views of the deck and yard. The beautifully appointed kitchen/dining area showcase quartz counter tops, stunning cabinetry, stylish range hood, pendant lighting, stainless steel appliances and hardware. The bedrooms on the 1st floor include the primary and the other currently serves as an office. Upstairs are two bedrooms, one with custom built-in book cases and unique shiplap walls. The fully finished basement adds valuable living space including a generous recreation room, separate laundry room and convenient access to an oversized two-car garage. A short stroll down the street brings you to downtown Morris Plains with its train station to NYC, restaurants, shops and parks. A wonderful blend of character, space and convenience.
| 13 hours ago | Listing updated with changes from the MLS | |
| yesterday | Listing first seen on site |
The data relating to real estate for sale on this website comes in part from the IDX Program of Garden State Multiple Listing Service, L.L.C. Real estate listings held by other brokerage firms are marked as IDX Listing. Notice: The dissemination of listings on this website does not constitute the consent required by N.J.A.C. 11:5.6.1 (n) for the advertisement of listings exclusively for sale by another broker. Any such consent must be obtained in writing from the listing broker. This information is being provided for Consumers' personal, non-commercial use and may not be used for any purpose other than to identify prospective properties consumers may be interested in purchasing. Information deemed reliable but not guaranteed. Copyright © 2026 Garden State Multiple Listing Service, L.L.C. All rights reserved.
Did you know? You can invite friends and family to your search. They can join your search, rate and discuss listings with you.